
Join Login
110 Rissone Lane, Reno, NV 89503 Photo

17 Photos

110 Rissone Lane
Reno, NV 89503
$595,000
2 Beds | 2 full 1 partial Baths | 1400 sqft | 0.02 Acreage

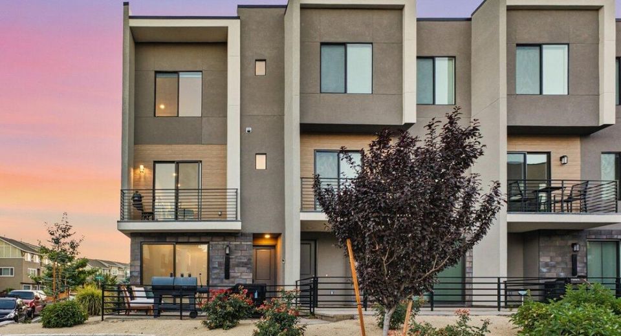
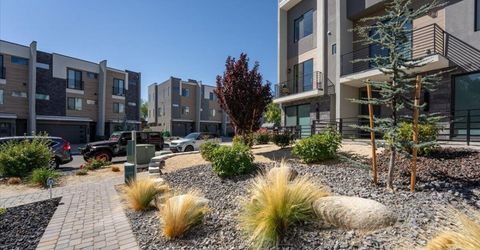
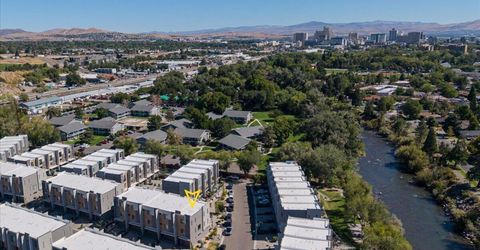
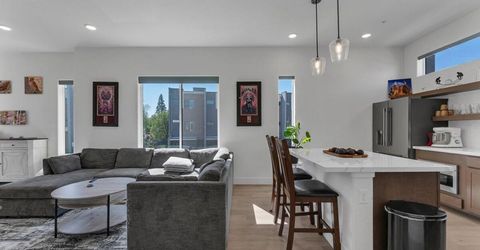
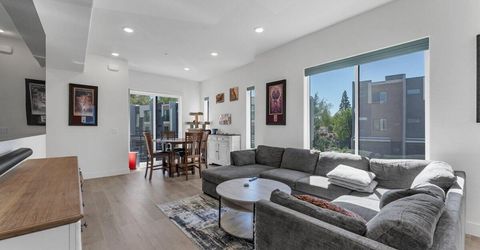
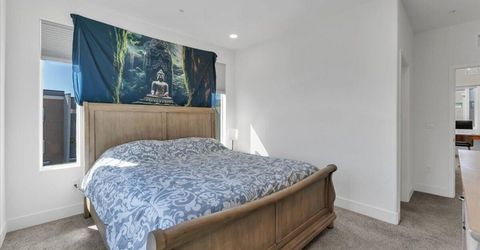
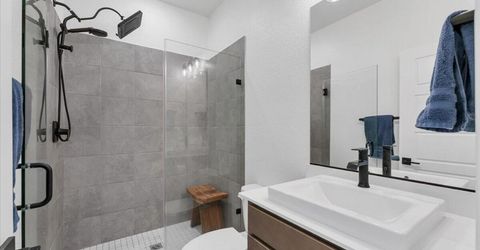
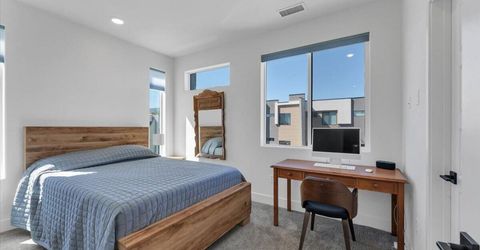
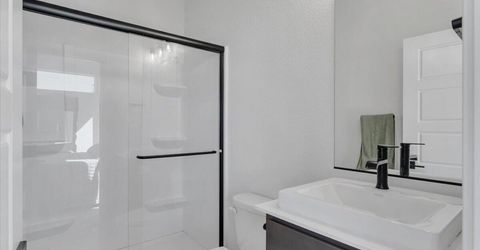
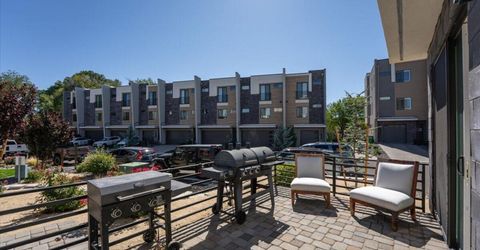
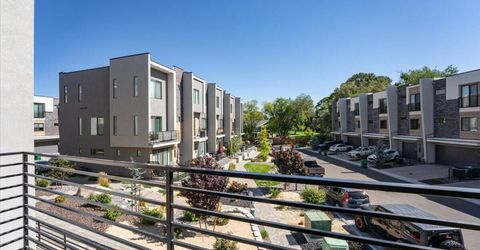
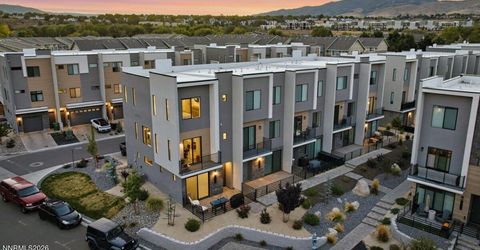
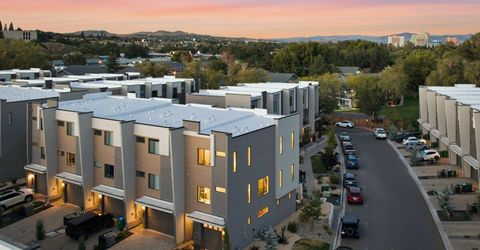
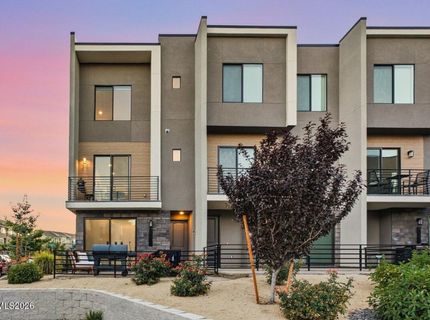
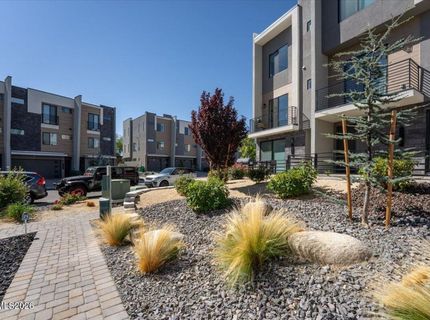
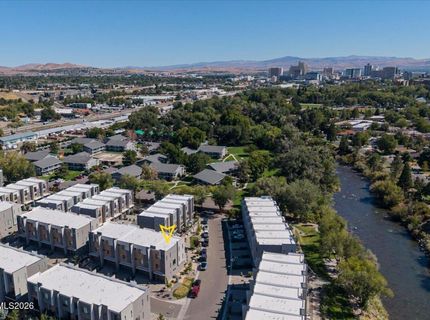
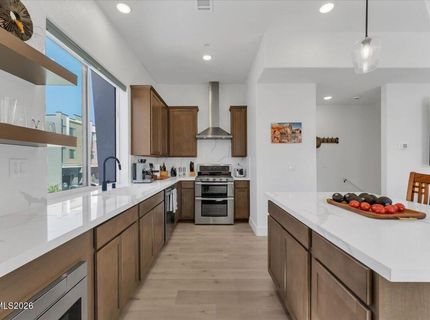
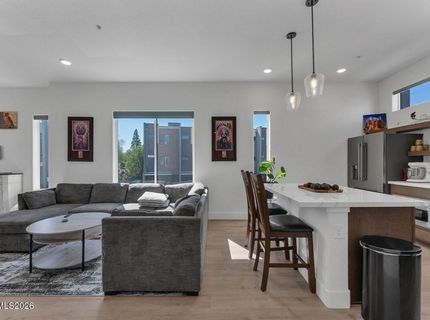
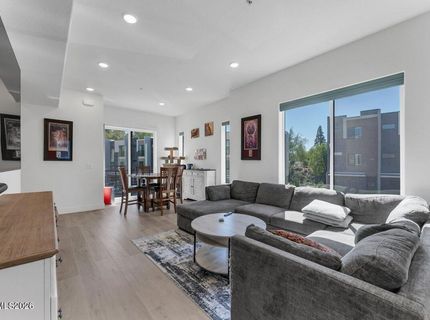
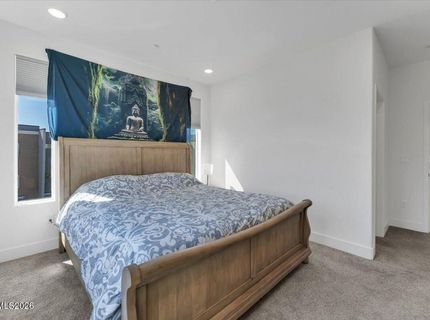
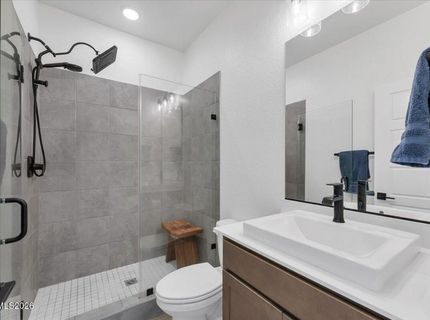
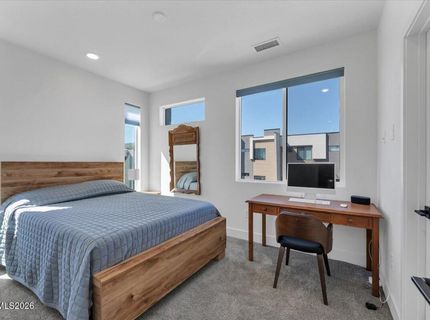
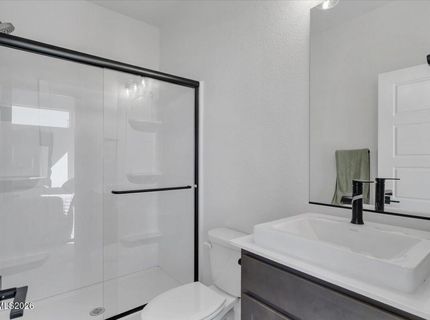
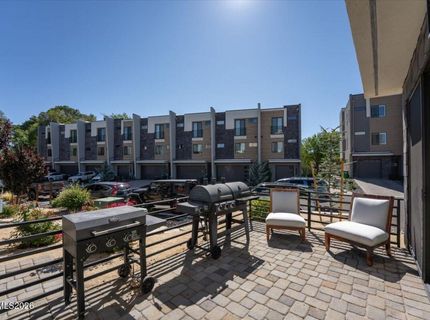
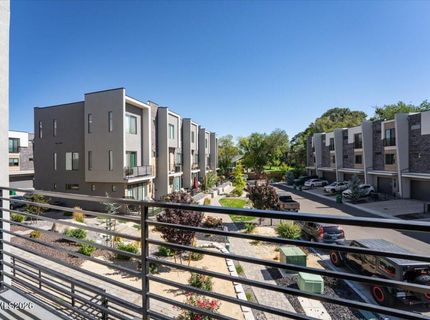
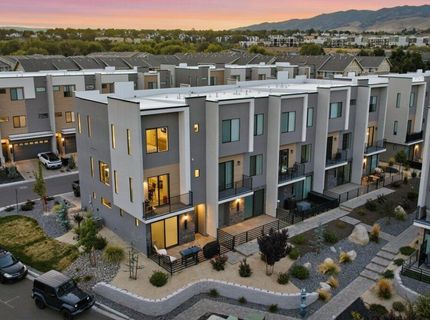
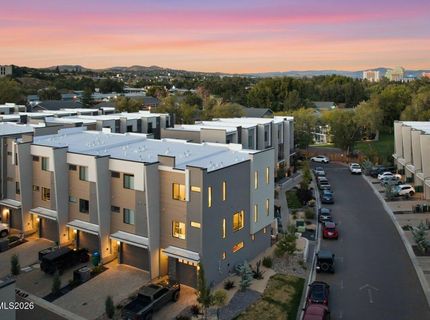
Welcome to **110 Rissone Lane**, a modern, crisp tri-level end-unit townhome in the gated Truckee River Green community, just minutes from Downtown Reno and steps from the Truckee River. Built in 2025, this one-owner home has been hardly used and shows beautifully. Light, bright and exceptionally clean, the home offers 2 bedrooms, 2.5 baths and approximately 1,400 square feet, with a layout that provides great separation and privacy. Two primary suites make the floor plan ideal for guests, roommates or anyone wanting a little extra personal space. Upstairs, enjoy views toward the Truckee River and nearby park, while the location makes it easy to head down to the river, explore nearby trails or make your way into Downtown Reno. The community itself sits along the Truckee River, giving you that rare combination of nature and city convenience. The home also features a **finished tandem garage with an EV charger**, plus a private patio for relaxing outdoors. As an end unit, it has an airy, open feel that complements the home's clean contemporary finishes. Gated community. River access. Two primary suites. Finished tandem garage. EV charging. Private outdoor space.** And with quick access to the freeway, Downtown Reno and California, 110 Rissone offers an easy lock-and-leave lifestyle without giving up the things that make Reno special. Bright, modern and barely lived in-this one truly has it all.

Listed By / Presented By

Listed By

Agency Name: RE/MAX Professionals-Reno
Agent Name: Katrina Karasawa
Agency Phone: 775-345-3070
Agent Phone: 775-997-3558

agent picture

Presented By

Agent Name: Emory & McKimmie Realty
Agent Phone:
Agency Title: Chase International Real Estate

IDX logo

Property Details

Property Type: Residential - Townhouse
Cooling: Central Air
Garage: 2 car attached
Heating: Forced Air
Lot Size: 0.02 Acres
Roof Type: Composition, Shingle
Stories: 3.0
Taxes: $4,148
Year Built: 2025
MLS ID: 260011622

Feature Descriptions

Additional Rooms: None
Association Fee Includes: Insurance, Common Area - Maintenance
City Limits: Yes
Construction Type: Site/Stick-Built
Cooling Y/N: Yes
Dining: Kitchen Combination
Exterior: Stucco
Flooring: Carpet, Laminate
Foundation: Slab
Heating Y/N: Yes
HOA Amenities: Landscaping, Management
HOA Fee: $195/MonthlyAppliances:
HOA Y/N: Yes
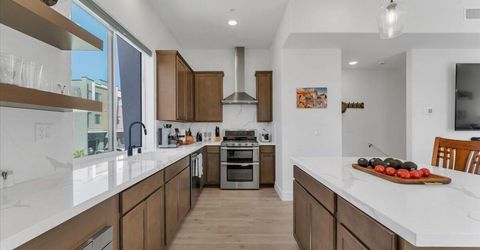
Kitchen: Built-In Dishwasher, Built-In Microwave, Disposal, Kitchen Island, Soft-Close Cabinets
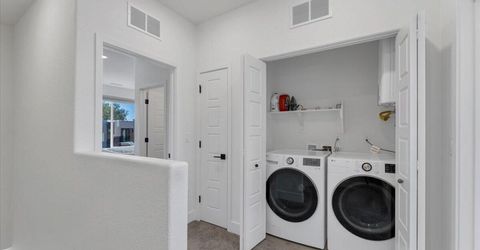
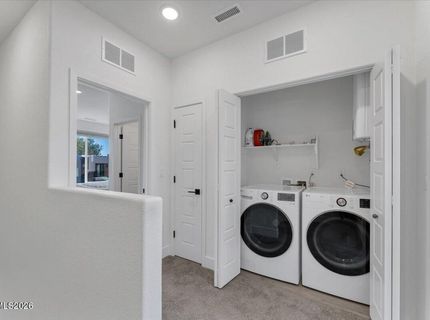
Laundry Features: Laundry Closet, Shelves
Living Room: Great Room, High Ceilings
Lot Features: Level
Master Bedroom: High Ceilings, Shower Stall, Walk-In Closet(s)
OtherStructures: None
Parcel #: 006-411-20
Parking: Attached, Electric Vehicle Charging Station(s), Garage, Garage Door Opener, Tandem, Garage Door Opener Controls
Patio/Porch: Patio, Uncovered
Road Frontage: Other
Security Features: Smoke Detector(s), Keyless Entry, Video Doorbell
Sewer: Public Sewer
Special View Info: Trees/Woods, Peek
Sprinklers: None
SQFT Living: 1400
Utilities: Electricity Available, Electricity Connected, Natural Gas Available, Natural Gas Connected, Sewer Available, Sewer Connected, Water Available, Water Connected, Cellular Coverage, Internet Connected, Water Meter Installed, Underground Utilities
Water: Public
Waterfront Type: River
Water Rights Y/N: No
Window Features: Blinds, Double Pane Windows, Vinyl Frames

Amenities

High Ceilings
Smart Thermostat
Vaulted Ceiling(s)
Kitchen Island
Walk-In Closet(s)
Balcony

Schools

High School: Reno
Middle School: Swope
Elementary School: Hunter Lake

Neighborhood Map

Driving Directions

Demographics

Estimate My Payments

  • Estimated Payment
    $1,843.42
  • Principal & Interest
    $1,324.21
  • Property Tax
    $345.67
  • Homeowner's Insurance
    $173.54
(Payments are an estimate and may vary by lender)

Mortgage Calculator

Change Payment Information

%
years/fixed
yearly
yearly (est.)
Contact Photo

We're Here to Help

Connect with our team of knowlegable local agents to guide your next move with style and grace.

Login to My Homefinder